

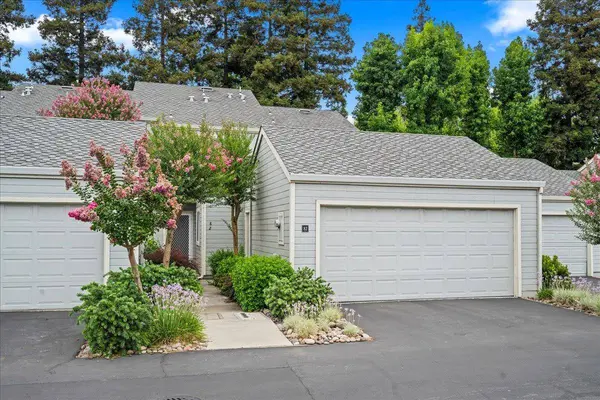
2930 Driftwood PL #82
Stockton, CA 95219
- 2 Beds
- 3 Baths Full Baths: 2
- 1,360 SqFt
- 1,119 Lot Size
- 1988 Year Built
GALLERY




PROPERTY DETAIL
Key Details
Sold Price $305,0003.2%
Property Type Condo
Sub Type Condominium
Listing Status Sold
Purchase Type For Sale
Square Footage 1, 360 sqft
Price per Sqft $224
Subdivision Cavendish Square
MLS Listing ID 226085446
Sold Date 10/05/26
Bedrooms 2
Full Baths 2
HOA Fees $456/mo
HOA Y/N Yes
Year Built 1988
Lot Size 1,119 Sqft
Acres 0.0257
Property Sub-Type Condominium
Source MLS Metrolist
Location
State CA
County San Joaquin
Area 20703
Direction I-5 to March Lane west. Right on Feather River. Left on Driftwood. Cavendish Square is on the left. Use left gate to enter.
Rooms
Guest Accommodations No
Master Bathroom Double Sinks
Living Room Other
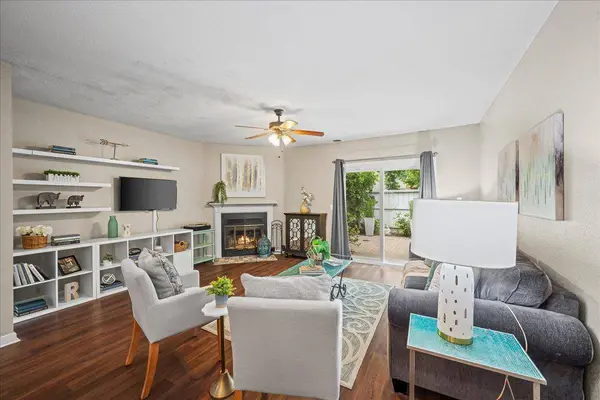
Dining Room Dining/Living Combo
Kitchen Breakfast Area, Laminate Counter
Building
Lot Description Gated Community
Story 2
Unit Location Other
Foundation Slab
Sewer Public Sewer
Water Public
Interior
Heating Central, Fireplace(s)
Cooling Ceiling Fan(s), Central
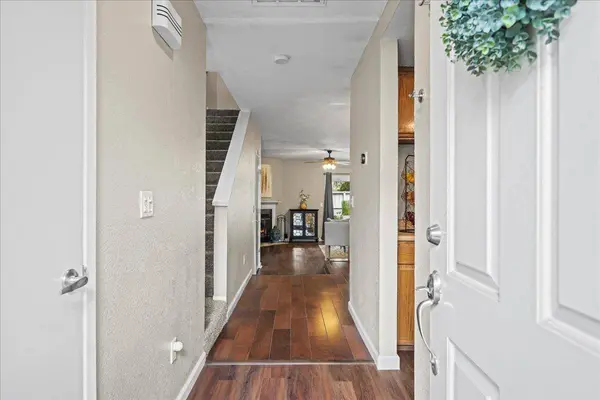
Flooring Carpet, Laminate, Wood
Fireplaces Number 1
Fireplaces Type Wood Burning
Window Features Dual Pane Full
Appliance Free Standing Gas Range, Hood Over Range, Ice Maker, Dishwasher, Disposal, Microwave
Laundry Upper Floor, Inside Area
Exterior
Parking Features Attached
Garage Spaces 2.0
Fence Back Yard
Pool Built-In, Common Facility, Fenced
Utilities Available Public
Amenities Available Pool
Roof Type Composition
Private Pool Yes
Schools
Elementary Schools Lincoln Unified
Middle Schools Lincoln Unified
High Schools Lincoln Unified
School District San Joaquin
Others
HOA Fee Include MaintenanceExterior, MaintenanceGrounds, Trash, Pool
Senior Community No
Tax ID 116-170-25
Special Listing Condition None
Pets Allowed Yes, Number Limit
SIMILAR HOMES FOR SALE
Check for similar Condos at price around $305,000 in Stockton,CA

Active
$425,000
3659 Saint Andrews DR, Stockton, CA 95219
Listed by PMZ Real Estate2 Beds 2 Baths 1,306 SqFt
Active
$390,000
5815 Morgan PL #29, Stockton, CA 95219
Listed by The Mohan Group2 Beds 2 Baths 1,691 SqFt
Active
$445,000
6669 Embarcadero DR #19, Stockton, CA 95219
Listed by The Mohan Group2 Beds 3 Baths 2,182 SqFt
CONTACT